CAD Courses
CAD courses can help you learn 2D and 3D modeling, technical drawing, and design visualization. You can build skills in creating detailed schematics, understanding material properties, and applying design principles to various projects. Many courses introduce tools like AutoCAD, SolidWorks, and SketchUp, that support drafting and prototyping in fields such as architecture, engineering, and product design. By mastering these tools, you can effectively communicate your ideas and bring your designs to life.
Popular CAD Courses and Certifications

National Taiwan University
Skills you'll gain: SketchUp (3D Modeling Software), 3D Modeling, Architectural Drawing, 3D Assets, Visualization (Computer Graphics), Computer-Aided Design, Engineering Calculations, Engineering Drawings
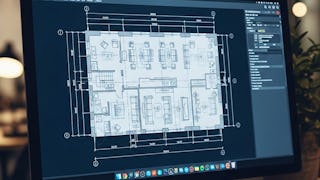
Skills you'll gain: AutoCAD, Architectural Drawing, Technical Drawing, Computer-Aided Design, Drafting and Engineering Design, Architectural Design, Building Design, Safety Standards
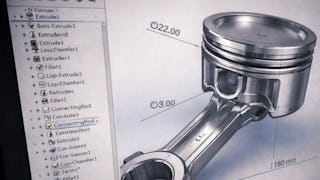
Skills you'll gain: SolidWorks (CAD), 3D Modeling, Mechanical Design, Computer-Aided Design, Mechanical Engineering, Verification And Validation

Indian Institute of Technology Guwahati
Skills you'll gain: SolidWorks (CAD), Computer-Aided Design, Computer Graphics, 3D Modeling, Mechanical Design, Engineering Drawings, Prototyping, Computer Graphic Techniques
Skills you'll gain: Computer-Aided Design, AutoCAD, Design Software, Product Design, Product Development, Technical Drawing, Design

Skills you'll gain: Visualization (Computer Graphics), Design Software, Software Installation, Functional Design, Design, Data Import/Export
Skills you'll gain: Architectural Drawing, AutoCAD, Architectural Design, Building Design, Technical Drawing, Drafting and Engineering Design, Computer-Aided Design, Conceptual Design, Diagram Design, Functional Design, Cost Estimation
National Taiwan University
Skills you'll gain: Autodesk Revit, Building Information Modeling, Computer-Aided Design, Simulation and Simulation Software, Simulations, Cost Estimation

Skills you'll gain: Autodesk Revit, Building Information Modeling, Document Management, Engineering Documentation, Building Design, Architectural Drawing, Project Coordination, Computer-Aided Design, Digital Transformation, Architectural Design, Collaboration, Information Management, Data Modeling, Coordination, Data Visualization

University of Illinois Urbana-Champaign
Skills you'll gain: 3D Modeling, Design Software, Design, User Interface (UI)

Skills you'll gain: Manufacturing Processes, Computer-Aided Design, Automation, Internet Of Things, Manufacturing and Production, Digital Transformation, Manufacturing Operations, Engineering Analysis, Geometric Dimensioning And Tolerancing, Simulation and Simulation Software, Network Infrastructure, Finite Element Methods, AI Integrations, Cloud Computing

STARWEAVER
Skills you'll gain: Computer-Aided Design, Engineering Design Process, Engineering Software, Ideation, Simulation and Simulation Software, Conceptual Design, Creativity, Problem Solving, Prototyping, Innovation, Analytical Skills, Automation, Emerging Technologies